$2,900,000 - 3931 Bay Shore Road, SARASOTA
- 4
- Bedrooms
- 3
- Baths
- 3,012
- SQ. Feet
- 0.49
- Acres


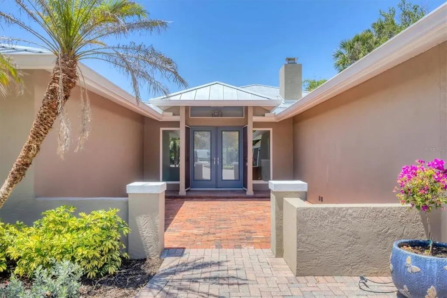
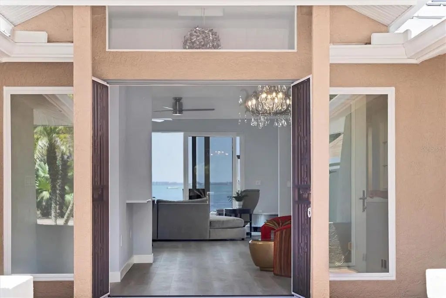
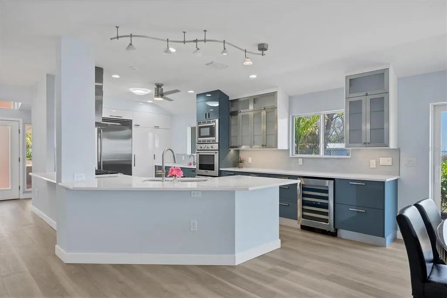
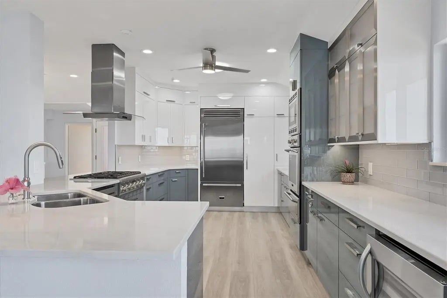
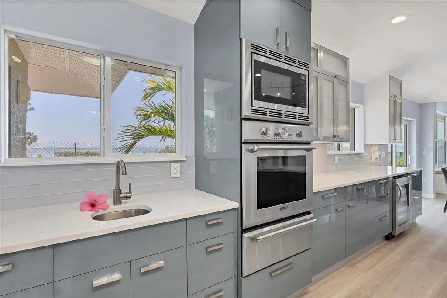
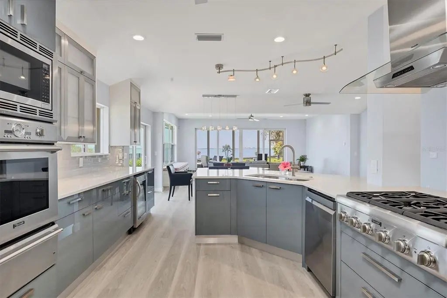
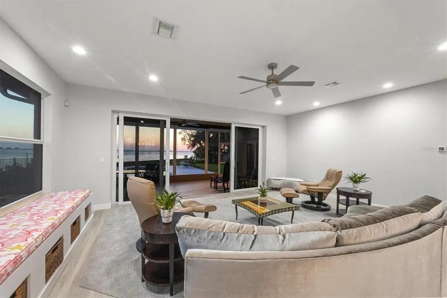
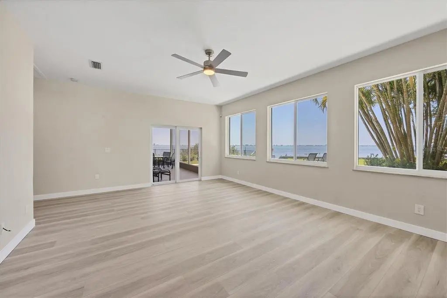
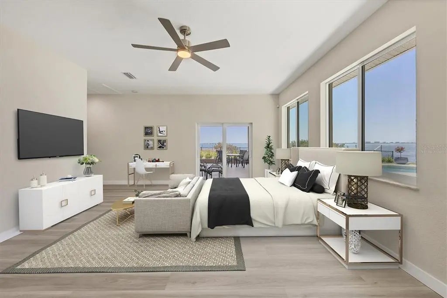
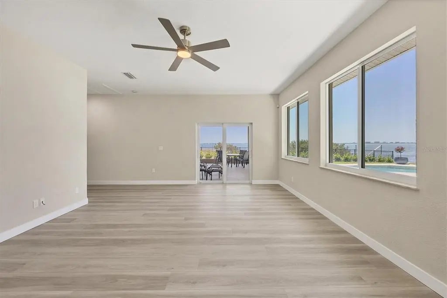
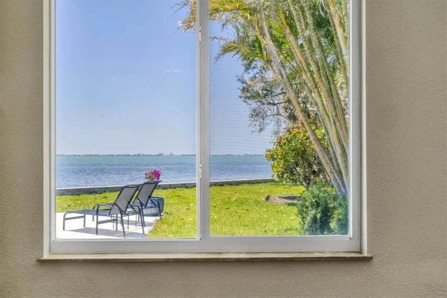
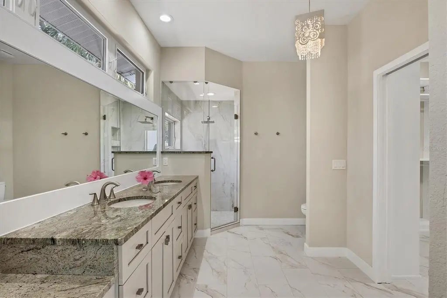
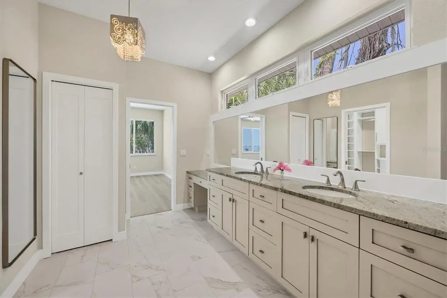
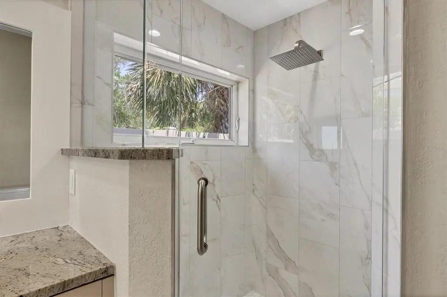
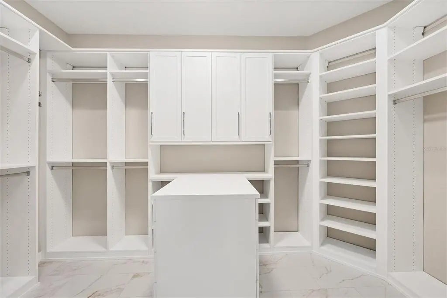
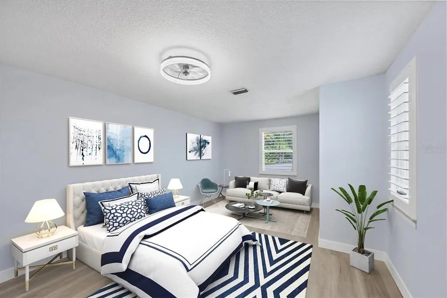
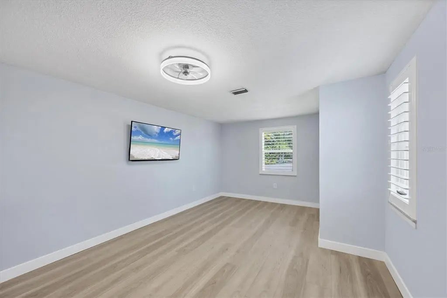
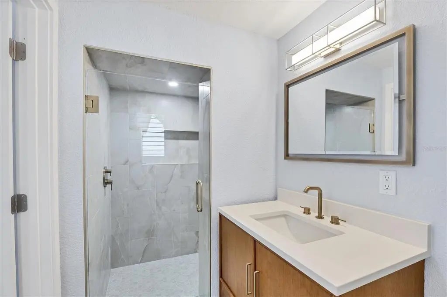
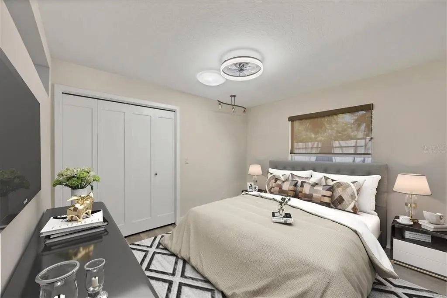
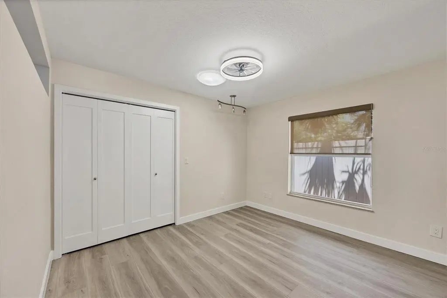
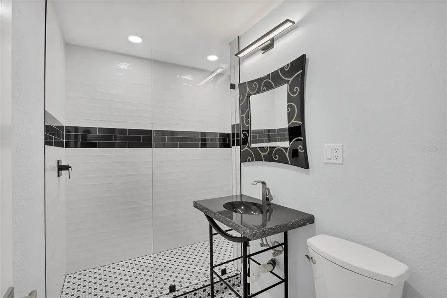
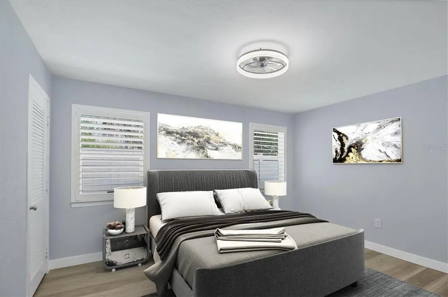
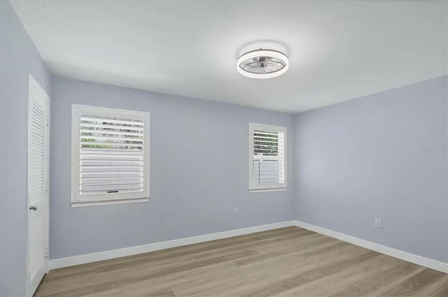
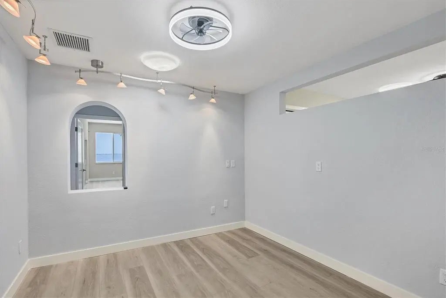
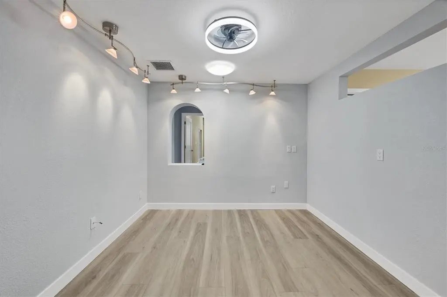
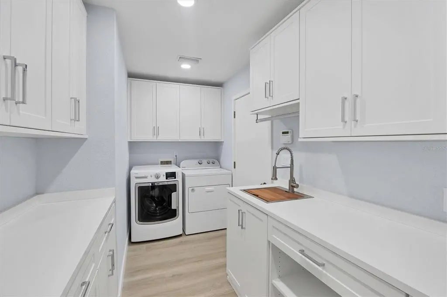



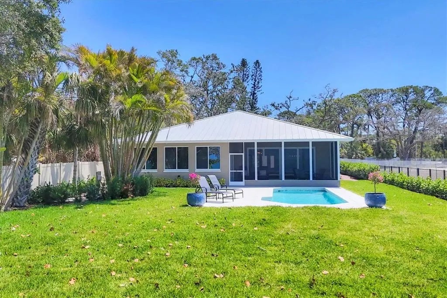





Virtually Staged. Move-in ready luxury "Beyond the Gates" of Sarasota Bay. Nestled in the historic Indian Beach–Sapphire Shores neighborhood, this single-level bayfront retreat offers 3,000 sq. ft. of refined living space. "Effective Year Built: (2005) per County Tax Records. Reimagined in 2010 and freshly updated interior and landscaping in 2025, the residence features a metal roof and full impact windows for total peace of mind. The 4-bedroom, 3-bath interior captures amazing sunset views through expansive glass, flowing effortlessly to a private bayfront pool. A rare opportunity for both luxury living and investment potential, this Sarasota Bay waterfront estate allows weekly rentals and is ideally positioned to capitalize on Sarasota's thriving vacation rental market. The combination of direct bay frontage, stunning sunsets, private pool, extensive 2025 renovations, and proximity to downtown Sarasota, Longboat Key, St. Armands Circle, IMG Academy, and SRQ Airport creates broad appeal for seasonal and short-term guests seeking a premier waterfront experience.Enjoy a private sanctuary only 10 minutes from Downtown Sarasota. Potential for ADU and short term rental subject to City of Sarasota regulations.















Essential Information
-
- MLS® #:
- A4649616
-
- Price:
- $2,900,000
-
- Bedrooms:
- 4
-
- Bathrooms:
- 3.00
-
- Full Baths:
- 3
-
- Square Footage:
- 3,012
-
- Acres:
- 0.49
-
- Year Built:
- 1950
-
- Type:
- Residential
-
- Sub-Type:
- Single Family Residence
-
- Style:
- Coastal
-
- Status:
- Pending
Community Information
-
- Address:
- 3931 Bay Shore Road
-
- Area:
- Sarasota
-
- Subdivision:
- INDIAN BEACH MAP OF
-
- City:
- SARASOTA
-
- County:
- Sarasota
-
- State:
- FL
-
- Zip Code:
- 34234-5208
Amenities
-
- Parking:
- Driveway, Garage Door Opener
-
- # of Garages:
- 2
-
- View:
- Water
-
- Is Waterfront:
- Yes
-
- Waterfront:
- Bay/Harbor
-
- Has Pool:
- Yes
Interior
-
- Interior Features:
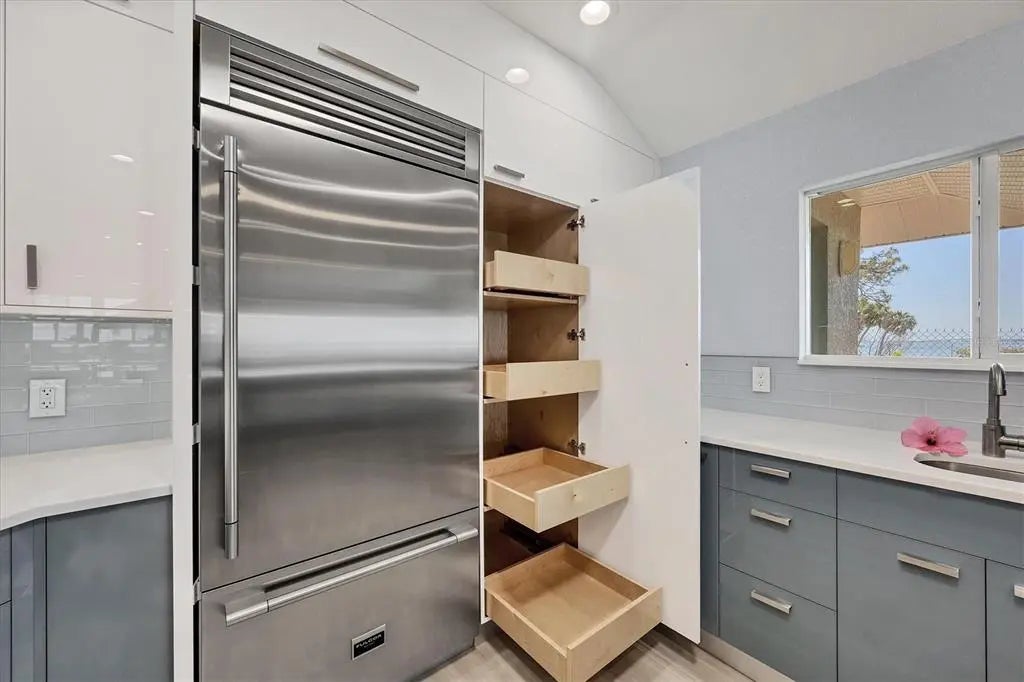
- Built-in Features, Ceiling Fan(s), Central Vacuum, Open Floorplan, Primary Bedroom Main Floor, Skylight(s), Solid Surface Counters, Solid Wood Cabinets, Split Bedroom, Walk-In Closet(s), Window Treatments
-
- Appliances:
- Built-In Oven, Cooktop, Dishwasher, Disposal, Dryer, Microwave, Range Hood, Refrigerator, Washer, Water Softener, Wine Refrigerator
-
- Heating:
- Electric, Natural Gas
-
- Cooling:
- Central Air, Mini-Split Unit(s)
-
- Fireplace:
- Yes
-
- Fireplaces:
- Gas
-
- # of Stories:
- 1
Exterior
-
- Exterior Features:
- Irrigation System, Lighting, Private Mailbox, Sliding Doors, Storage
-
- Roof:
- Metal
-
- Foundation:
- Slab
Additional Information
-
- Days on Market:
- 418
-
- Zoning:
- RSFE
Listing Details
- Listing Office:
- Fine Properties