$9,400,000 - 600 Putter Lane, LONGBOAT KEY
- 5
- Bedrooms
- 5
- Baths
- 5,982
- SQ. Feet
- 0.42
- Acres
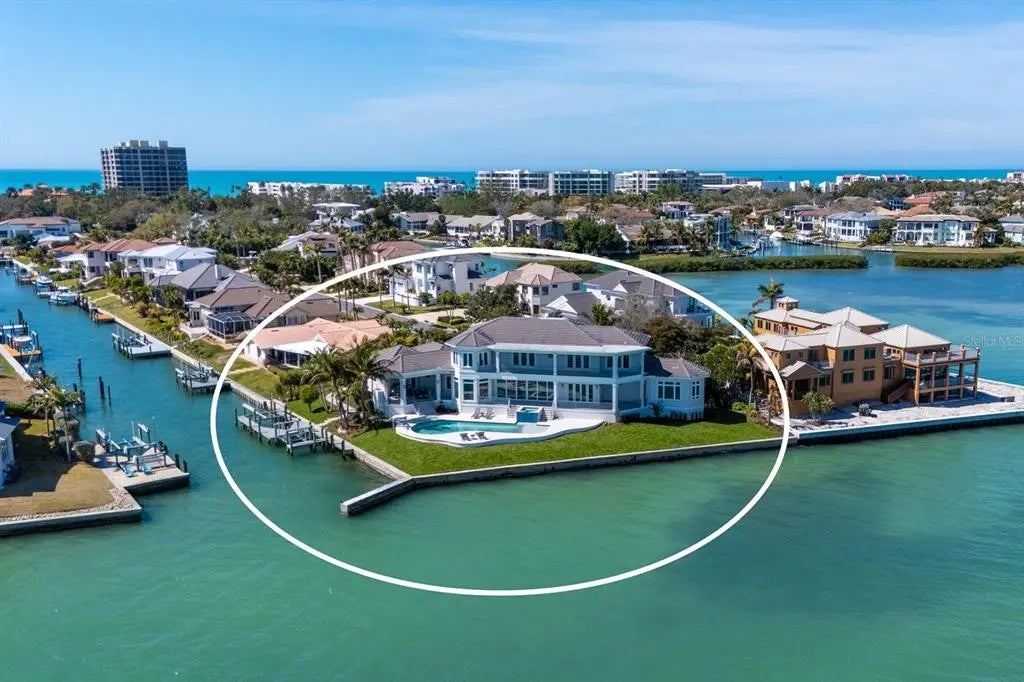
This coastal modern home is located on the direct bayfront with a total of 270 feet of waterfront on an oversized lot consisting of 18,290 square feet. As you enter the home, your first view is a serene and expansive view of Sarasota Bay all the way from the Ringling Museum to Downtown Sarasota and the Ringling Bridge. Enjoy different types of boating as the dock includes 2 jet ski lifts and a 13,000 pound boat lift. With plenty of interior space, there are 5 bedrooms and 5 baths plus a dedicated office/den, family room and game room. Every bedroom is filled with bay views. As an added advantage, guests have their own space upstairs that includes a kitchenette. Outfitted with an elevator that stops at every floor, including the three car garage, convenience is just a step away. To enjoy the views outside, there is an outdoor surround lanai with disappearing screens, fireplace and summer kitchen. Large covered terraces on both levels provide views of beautiful sunrises over Sarasota Bay and Downtown Sarasota.


Essential Information
-
- MLS® #:
- A4633484
-
- Price:
- $9,400,000
-
- Bedrooms:
- 5
-
- Bathrooms:
- 5.00
-
- Full Baths:
- 5
-
- Square Footage:
- 5,982
-
- Acres:
- 0.42
-
- Year Built:
- 2017
-
- Type:
- Residential
-
- Sub-Type:
- Single Family Residence
-
- Style:
- Coastal, Contemporary
-
- Status:
- Active
Community Information
-
- Address:
- 600 Putter Lane
-
- Area:
- Longboat Key
-
- Subdivision:
- COUNTRY CLUB SHORES, UNIT 5, SEC 3
-
- City:
- LONGBOAT KEY
-
- County:
- Sarasota
-
- State:
- FL
-
- Zip Code:
- 34228-3527
Amenities
-
- Parking:
- Garage Door Opener
-
- # of Garages:
- 3
-
- View:
- City, Pool, Water
-
- Is Waterfront:
- Yes
-
- Waterfront:
- Bay/Harbor Front, Canal Front, Bay/Harbor
-
- Has Pool:
- Yes
Interior
-
- Interior Features:
- Ceiling Fan(s), Coffered Ceiling(s), Crown Molding, Eating Space In Kitchen, Elevator, High Ceilings, Open Floorplan, Primary Bedroom Main Floor, Smart Home, Solid Wood Cabinets, Stone Counters, Walk-In Closet(s), Window Treatments
-
- Appliances:
- Built-In Oven, Cooktop, Dishwasher, Disposal, Dryer, Exhaust Fan, Gas Water Heater, Microwave, Refrigerator, Tankless Water Heater, Washer, Water Softener, Wine Refrigerator
-
- Heating:
- Electric, Heat Pump, Natural Gas, Zoned
-
- Cooling:
- Central Air, Zoned
-
- Fireplace:
- Yes
-
- Fireplaces:
- Electric, Living Room, Non Wood Burning
-
- # of Stories:
- 3
Exterior
-
- Exterior Features:
- Balcony, Irrigation System, Lighting, Outdoor Grill, Outdoor Kitchen, Outdoor Shower, Private Mailbox, Shade Shutter(s), Sliding Doors
-
- Lot Description:
- Cul-De-Sac, FloodZone, In County, Key Lot, Landscaped, Near Golf Course, Tip Lot
-
- Roof:
- Concrete, Tile
-
- Foundation:
- Stem Wall
School Information
-
- Elementary:
- Southside Elementary
-
- Middle:
- Booker Middle
-
- High:
- Booker High
Additional Information
-
- Days on Market:
- 278
-
- Zoning:
- R4SF
Listing Details
- Listing Office:
- Florida Capital Realty